Leave a Message

Thank you for your message. We will be in touch with you shortly.

See all photos
252 Lexington Avenue # 3

252 Lexington Avenue # 3

$1,211,530  |  252 Lexington Avenue # 3, Cambridge, MA 02138

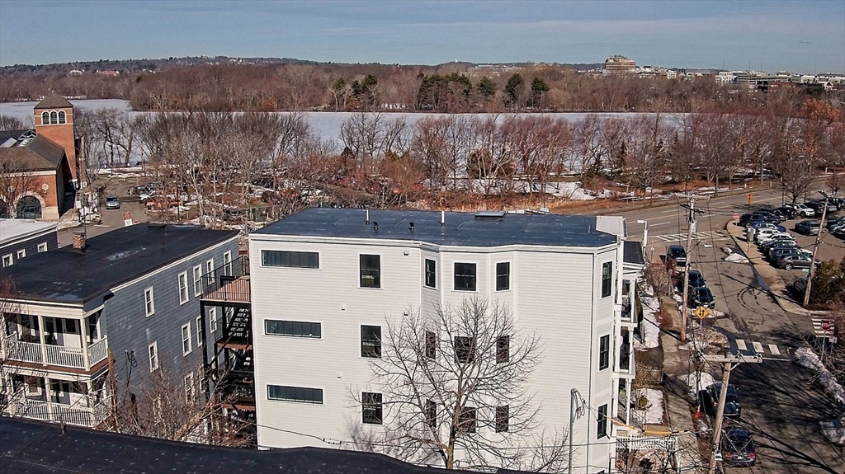
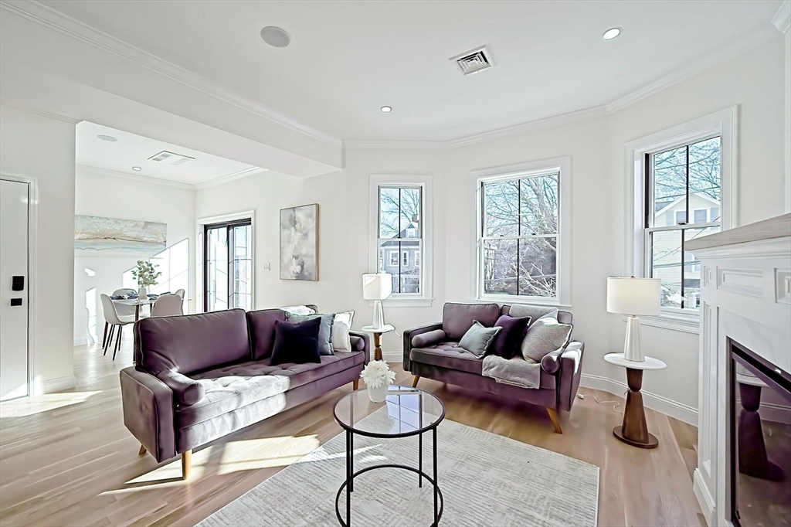
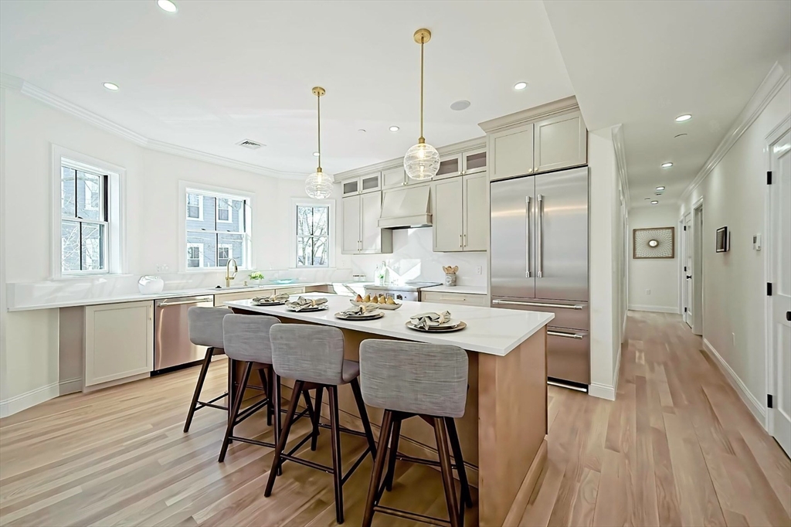
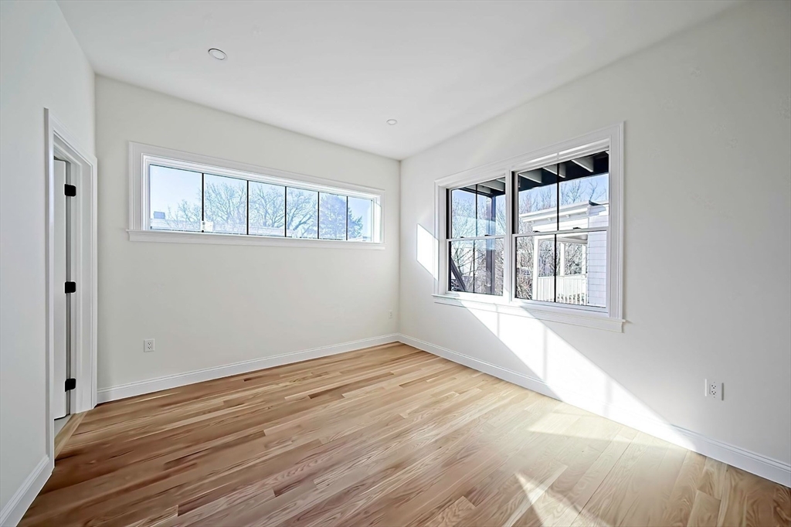
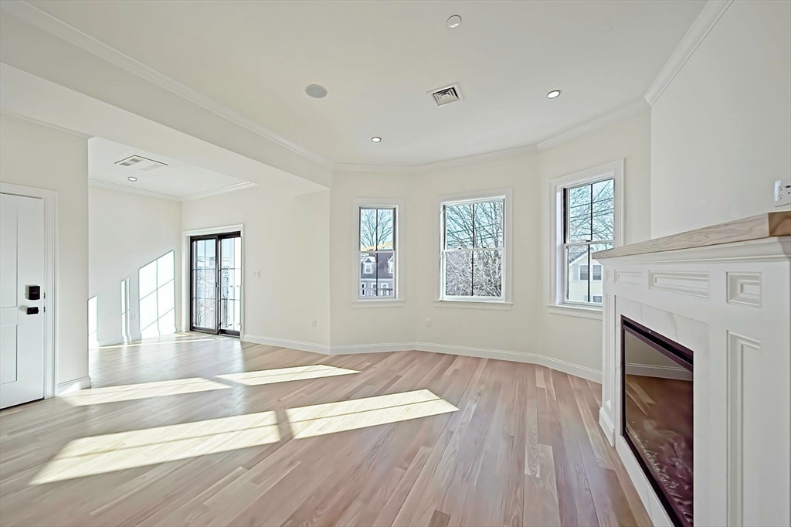
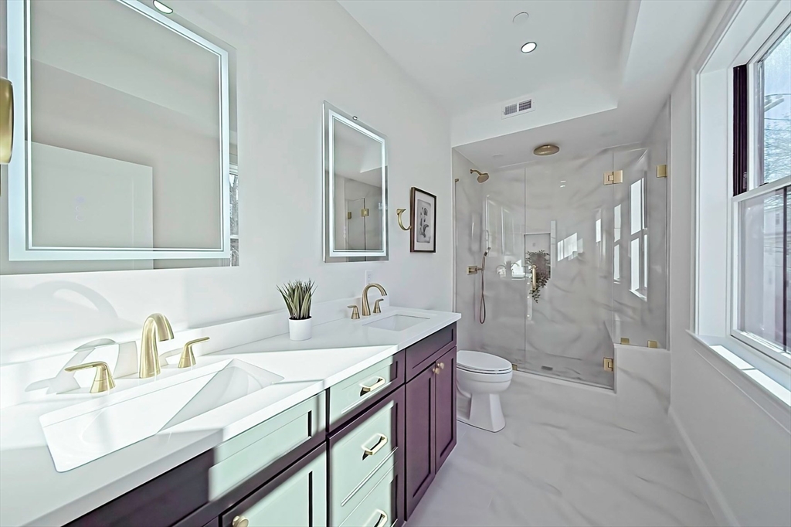
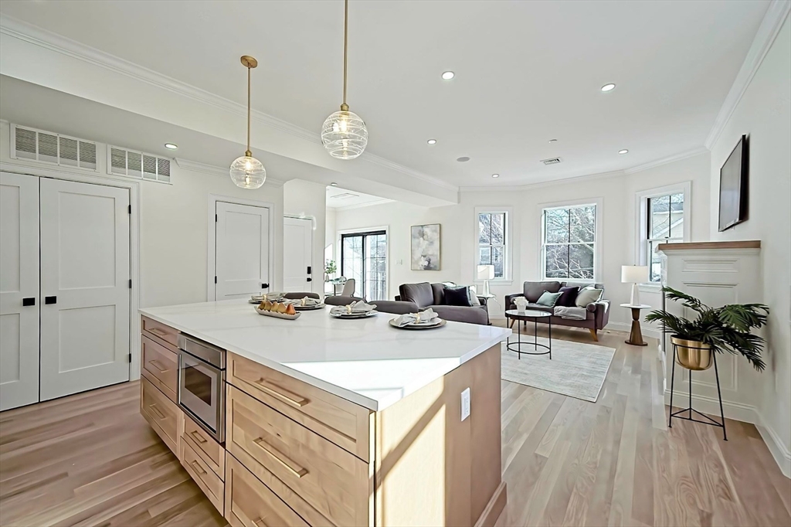
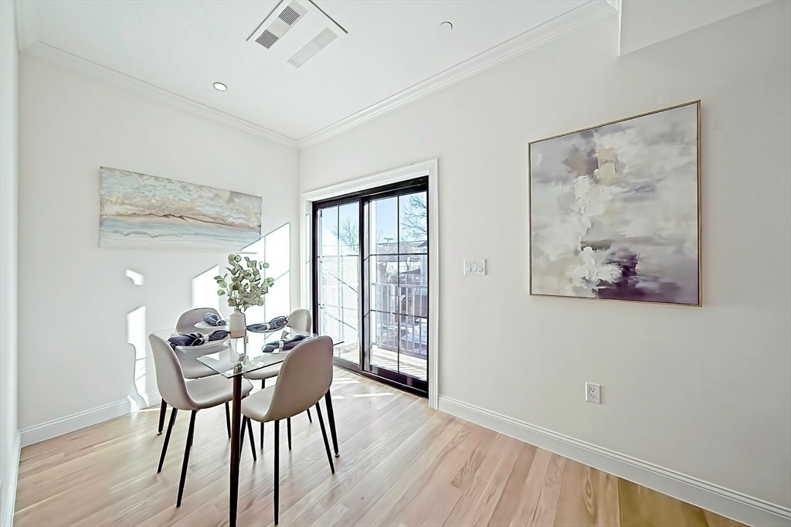
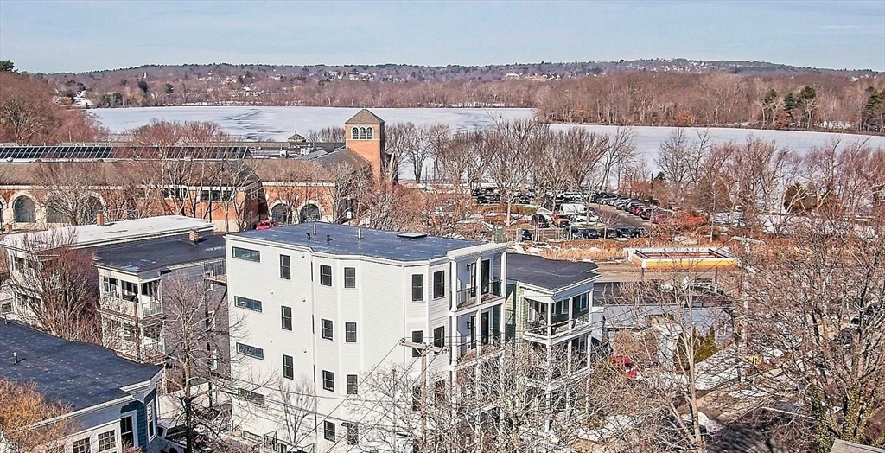
3br/2bth. White oak flrs showcase ~26' x 25' open living area w/ fireplace & dining w/ French doors leading to a priv. deck. Big windows face S, E & W to bring excellent light throughout. Pro chef's kitchen w/ 36" Thermador Pro induction range & full suite of appliances, big center island & abundant custom cabinets, quartz countertops & full-height quartz backsplash. Generous primary bedroom includes tiled an en suite bath w/3-way rain shower & double-sink quartz-topped vanity, heated flr & lg window. HVAC is energy-saving air-source heat pump & ERV. Windows are Pella double-glazed and low-e. The exterior is all new HardiePlank & comes w/ a 30-year warranty. Enjoy Huron Village life and hiking, bike trails, playground, tennis & golf of the 162-acre Fresh Pond Reservation Area. Fresh Pond Mall is also particularly convenient: Trader Joe's, Whole Foods, cinema, gym, yoga, more..

Request Info

SOLD

Status

3

Bedrooms

2

Bathrooms

1,291 Sq.Ft.

Living Area

1291

Acres Lot

2026

Year Built

Features & Amenities

Interior

Total Bedrooms:
3
Total Bathrooms:
2
Full Bathrooms:
2
Laundry Room:
In Unit, Electric Dryer Hookup, Washer Hookup
Flooring:
Wood, Tile, Hardwood
Fireplace:
Living Room
Appliances:
Range, Dishwasher, Disposal, Microwave, Refrigerator, Freezer, ENERGY STAR Qualified Refrigerator, ENERGY STAR Qualified Dishwasher, Range Hood, Oven, Plumbed For Ice Maker
Other Interior Features:
Wet Bar, Finish - Sheetrock, Internet Available - Broadband, High Speed Internet

Area & Lot

Status:
Sold
Date Sold:
June 11, 2026
Living Area:
1,291 Sq.Ft.
Total Area:
1,291 Sq.Ft.
Lot Size:
3,113 Sq.Ft.
MLS® ID:
73493099
Type
Condo
Year Built:
2026
Neighborhood:
Cambridge
Elementary School:
Controlled Choice
Middle School:
Depends On Elementary School
High School:
Cambridge Rindge And Latin

Exterior

Stories:
1
Water Source:
Public
Utilities:
for Electric Range, for Electric Oven, for Electric Dryer, Washer Hookup, Icemaker Connection
Roof:
Rubber
Parking:
On Street
Heat Type:
Central, Heat Pump, Electric, Individual, Unit Control, Hydronic Floor Heat(Radiant), Air Source Heat Pumps (ASHP)
Air Conditioning:
Central Air, Heat Pump, Individual, Unit Control, Air Source Heat Pumps (ASHP)
Sewer:
Public Sewer
Security Features:
Intercom, TV Monitor
Other Exterior Features:
Deck - Composite, Fruit Trees, Screens, Professional Landscaping

Financial

Sales Price
$1,211,530
Real Estate Taxes
$282/yr
HOA Fees
$266/mo
Zoning
B

Location

Cambridge

42.3736° N, 71.1097° W

Follow Hans on Instagram