
Mobile #: (646) 577-1294
Email: [email protected]
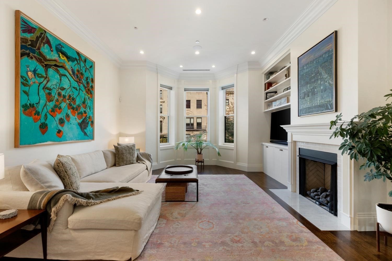
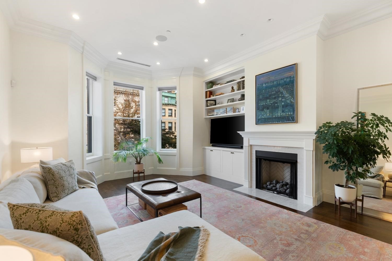
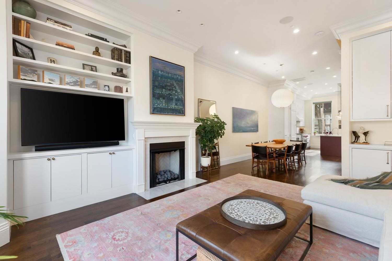
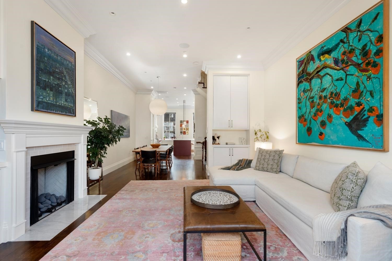
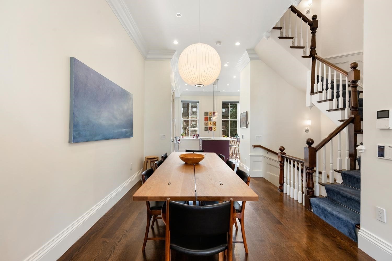
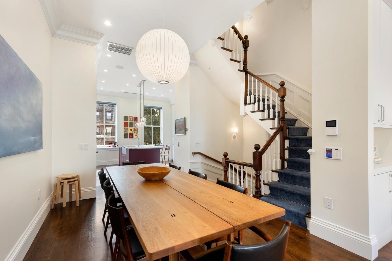
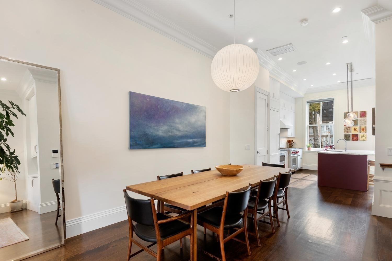
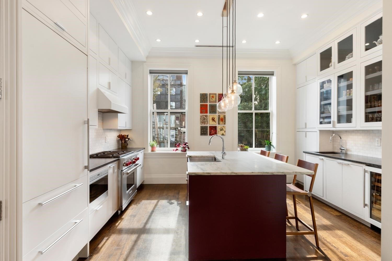
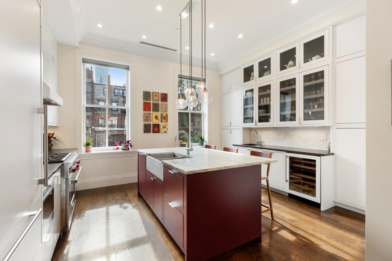
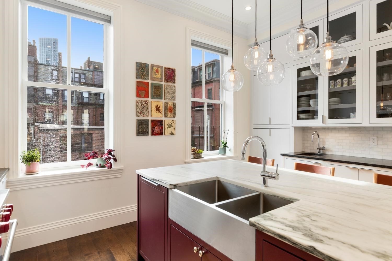
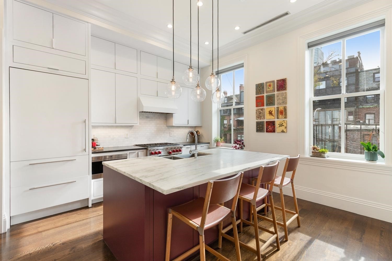
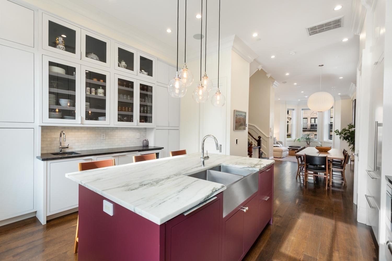
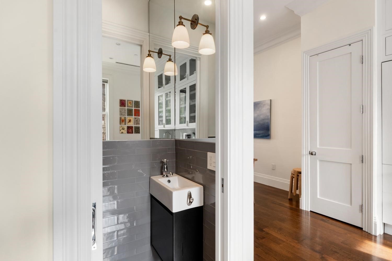
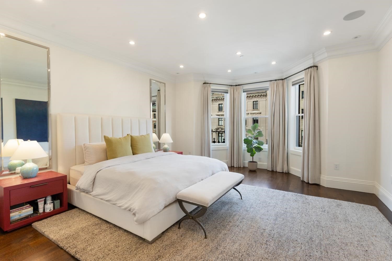
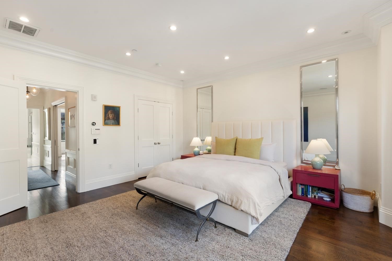
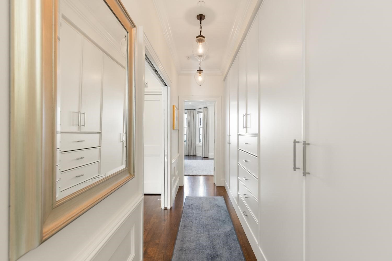
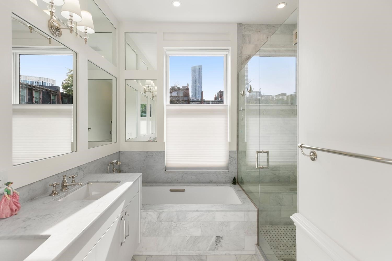
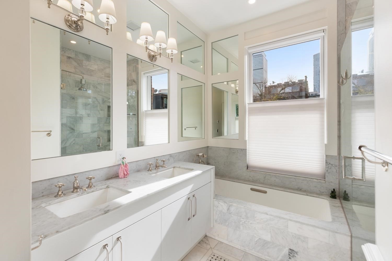
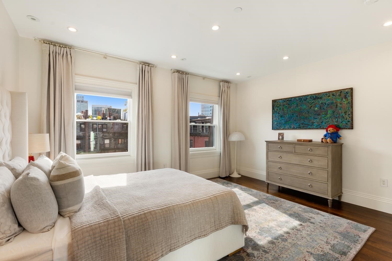
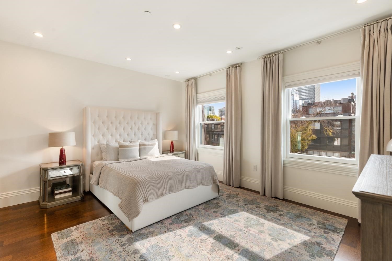
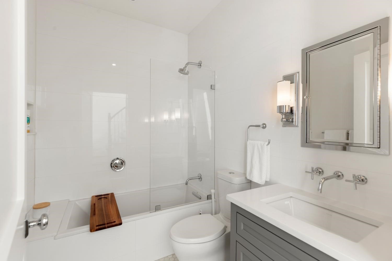
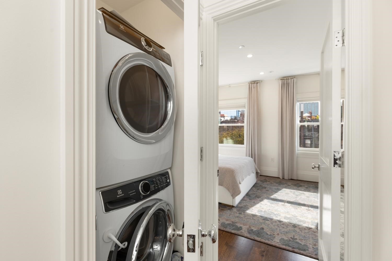
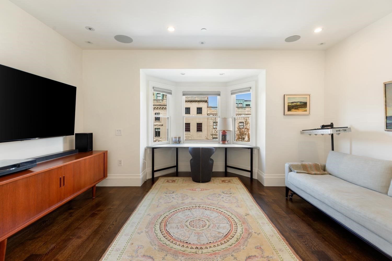
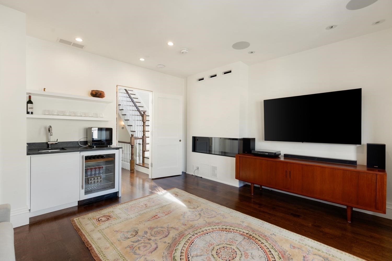
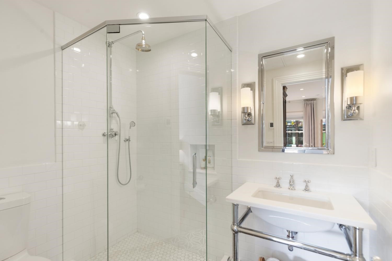
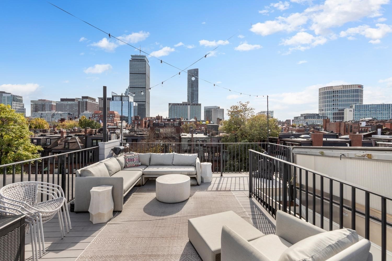
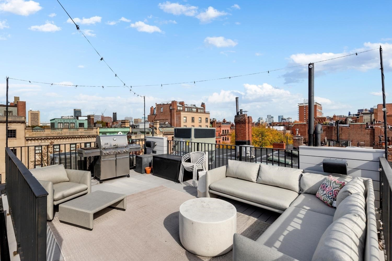
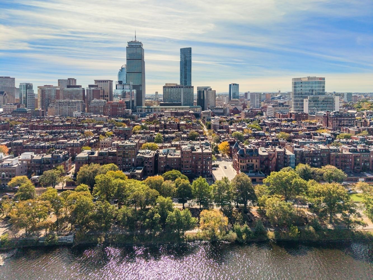
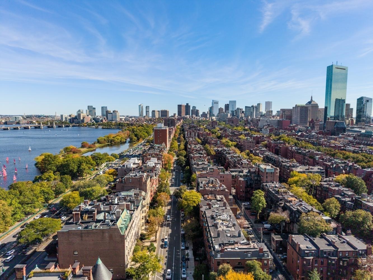
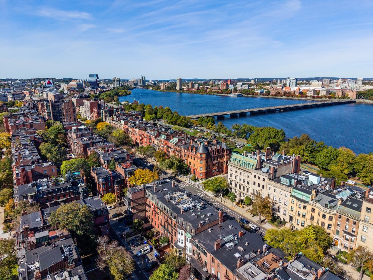
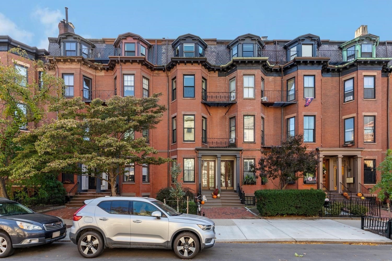
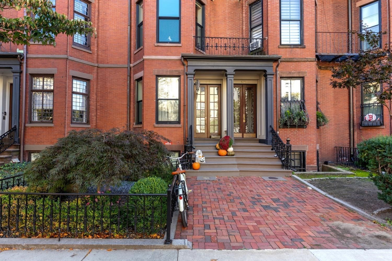
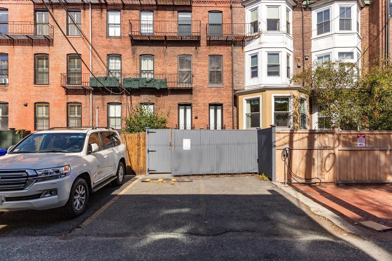
A Back Bay penthouse that lives like a townhouse. A private entry and a single flight of stairs bring you to the main level, and the primary suite is just one flight above, so day-to-day living stays on two floors. The top floor and a private roof deck are there whenever you want them. One of only two residences in a classic brownstone, with deeded parking. The main level is made for entertaining. A 21-foot living room opens to oversized bay windows over the tree-lined street, anchored by a gas fireplace in a warm wood surround with built-in shelving alongside. The dining room flows back to the kitchen, with custom cabinetry, a Wolf range, a Sub-Zero refrigerator and a generous center island made for gathering. One flight up, the primary floor is a true retreat: a bedroom with its own bay window, a dressing hall lined with built-in closets, and a five-piece marble bath with a tub and a separate shower. A second bedroom at the rear works beautifully as a guest room or office. The top floor adds two more bedrooms and two full baths, including a front bedroom with its own fireplace and wet bar that doubles as a media room or guest suite. Just above, the private roof deck, more than 300 square feet, takes in the Back Bay skyline and becomes an outdoor living room from spring through fall. Fully renovated, with 11-foot ceilings on the main and primary floors and 10-foot ceilings above, walnut-stained white oak floors, radiant heated bath floors, integrated sound, refined millwork, central air and in-unit laundry. Pet friendly, with Newbury Street and the Esplanade minutes away.
Compass
126 Newbury Street 2nd Floor
Boston, MA 02116